A sofa can fit its intended wall and still fail at a hallway turn. Before ordering a bulky piece, make a record of the route from the delivery entrance to its final position. You are looking for places that need closer review, not trying to prove that every possible tilt will work with one calculation.
Keep the record with the exact product’s dimensions and share uncertain points with the retailer or delivery provider before paying for a delivery you may not be able to receive.
Find out what will actually arrive
Start with the product page, assembly instructions, and the seller’s delivery information. Ask whether the piece arrives assembled, in separate sections, or in cartons. Ask which dimensions apply at the point where the delivery team enters your home.
For example, a chair might have removable legs, but that helps only if removal is permitted and the delivery service will do it. A flat-pack cabinet may arrive in several manageable cartons but need more room during assembly than it occupies afterward. Do not assume that the finished dimensions describe either situation.
Write down the model, configuration, widest supplied part, carton dimensions where relevant, and any confirmed removable components. Save the seller’s answer when it changes your decision.
Walk the route in order
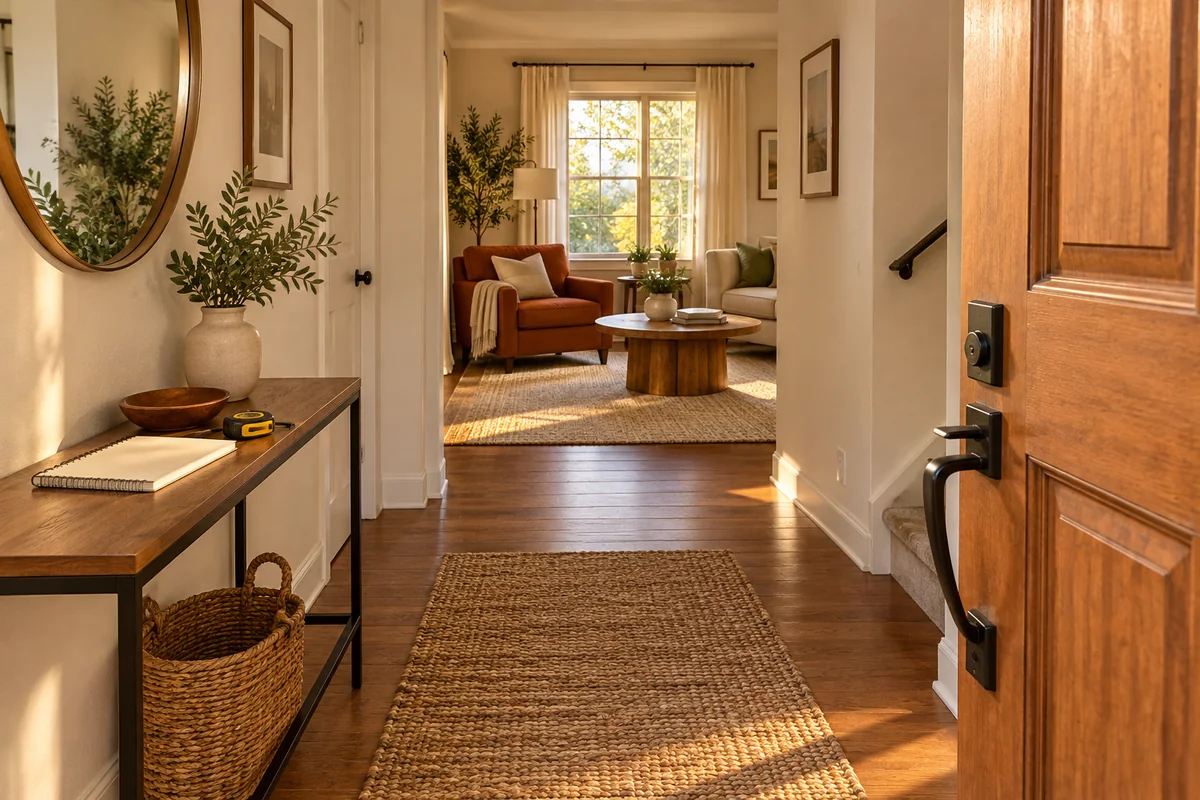
Begin at the entrance the delivery team is allowed to use. For an apartment, that may include a shared lobby and elevator before you reach your own door. Number the route points on a rough sketch so photos and measurements can be matched later.
Room & Board’s measuring guide covers doorway and hallway openings, elevator doors and interiors, stairways, landings, and overhead restrictions. It also calls attention to projections such as handles and handrails. Record the clear space that remains around fixed features, rather than the wall-to-wall distance behind them.
Use a route table like this one:
| Route point | Record | Follow-up question |
|---|---|---|
| Building entrance | Opening width and height; approach space | Is this the approved delivery entrance? |
| Hallway turn | Width of each leg; nearby walls and ceiling changes | Can the delivery team review photos of this turn? |
| Elevator | Door opening and usable interior dimensions | Does the building require a reservation? |
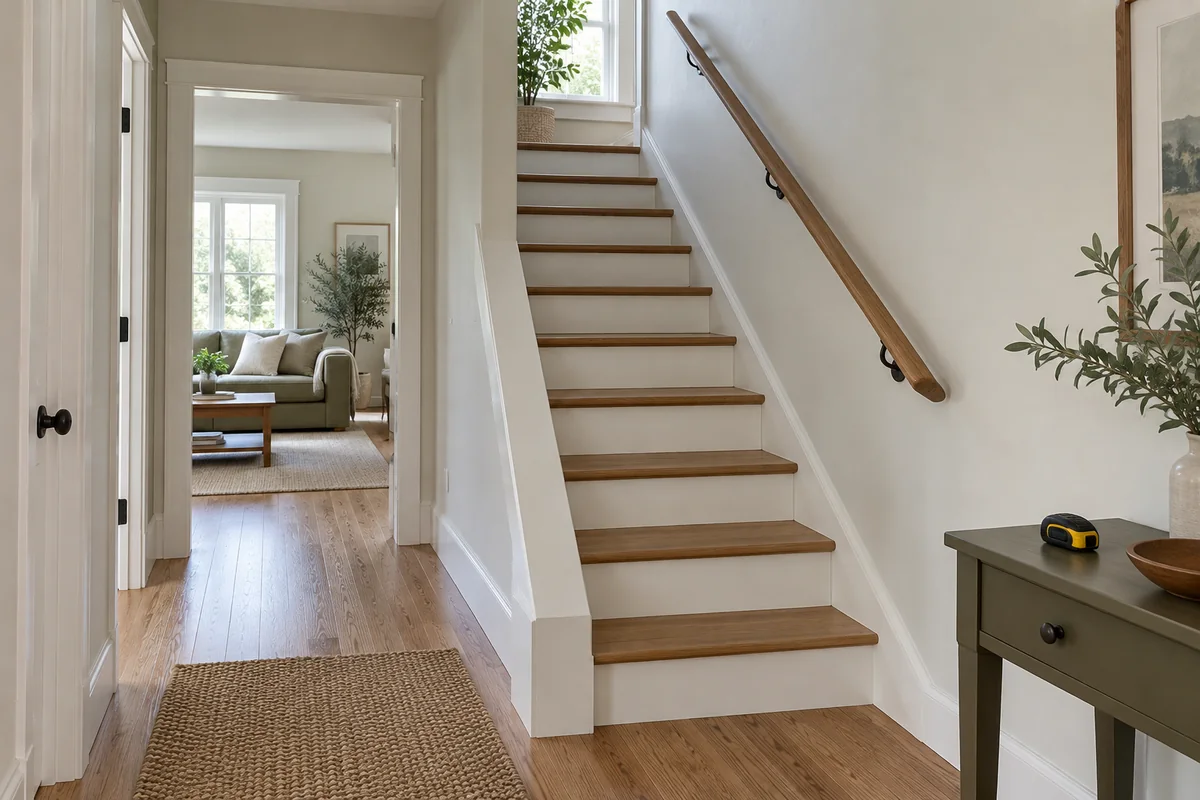
| Stair or landing | Width, landing dimensions, and overhead restrictions | Does this route need an advance delivery assessment? |
| Final room | Door opening and space immediately inside | Can the piece be maneuvered into its final position? |
Do not remove safety equipment, handrails, or building fixtures to create a route. Confirm building procedures with management; a delivery plan should not depend on an unapproved alteration.
Flag tight points instead of declaring a pass
Consider a hypothetical carton that is 30 inches wide and 24 inches deep at a 31-inch clear doorway. In one orientation, those numbers suggest 1 inch of total width difference. They do not tell you how much handling room is needed or whether the carton can turn immediately beyond the opening.
Now add a wall opposite the door. A width comparison still says the same thing, but the maneuvering problem has changed. This is why dividing the route into isolated rectangles can miss the difficult part.
Use plain labels in your record: “needs retailer review,” “measurement missing,” or “alternative route requires permission.” Avoid marking a tight route “guaranteed fit.” A measured doorway diagonal alone does not establish that a bulky three-dimensional object can be moved through the whole route.
Send a useful question to the seller
Instead of asking only “Will it fit through a standard door?”, give the seller your actual route information. A short message could read:
“I am considering [exact item and configuration]. The delivery route includes [numbered route points]. My narrowest recorded opening is [width × height], and there is a turn immediately after [point]. Photos are attached. Please confirm the dimensions of the parts you deliver, permitted disassembly, and whether this route needs an advance assessment.”
Ask about failed-delivery and return terms before ordering. Do not treat a general website measuring guide as a commitment from your particular delivery provider.
Check the destination in use
Mark the proposed footprint in the room with paper, or use floor-safe markers appropriate for your surface. Open adjacent doors and drawers and consider the activity around the piece. A cabinet’s closed footprint does not include the space you use while accessing it.
If the furniture is for a patio or balcony, the Patio & Balcony Layout Planner can help you explore illustrative positions and door locations. Its example furniture does not replace your product dimensions, and it does not simulate delivery, carrying, stair access, or structural capacity. Pair it with our small patio layout guide.
Make the delivery-day plan simple
Once the provider has confirmed the route, move loose shoes, small tables, and other personal items out of that route. Keep shared access and exits clear. Confirm who will be present and any building arrangements the service requires.
Let the delivery team assess handling on arrival. This worksheet is a shopping aid, not an instruction to lift, tilt, dismantle, or force heavy furniture through a tight opening. For a smaller room refresh while you compare options, see reversible living room updates.
Sources and further reading
- Room & Board: Measuring for Furniture Delivery
Route features to measure, including doors, hallways, elevators, stairs, and landings. Our example and decision worksheet are editorial planning aids.
- Room & Board: Will Your Furniture Fit? (PDF)
Additional delivery measurements and questions for a retailer; a general guide cannot confirm a specific delivery.
The notes above identify which guidance each source supports. Layouts and planning examples are editorial suggestions, not tested product claims.