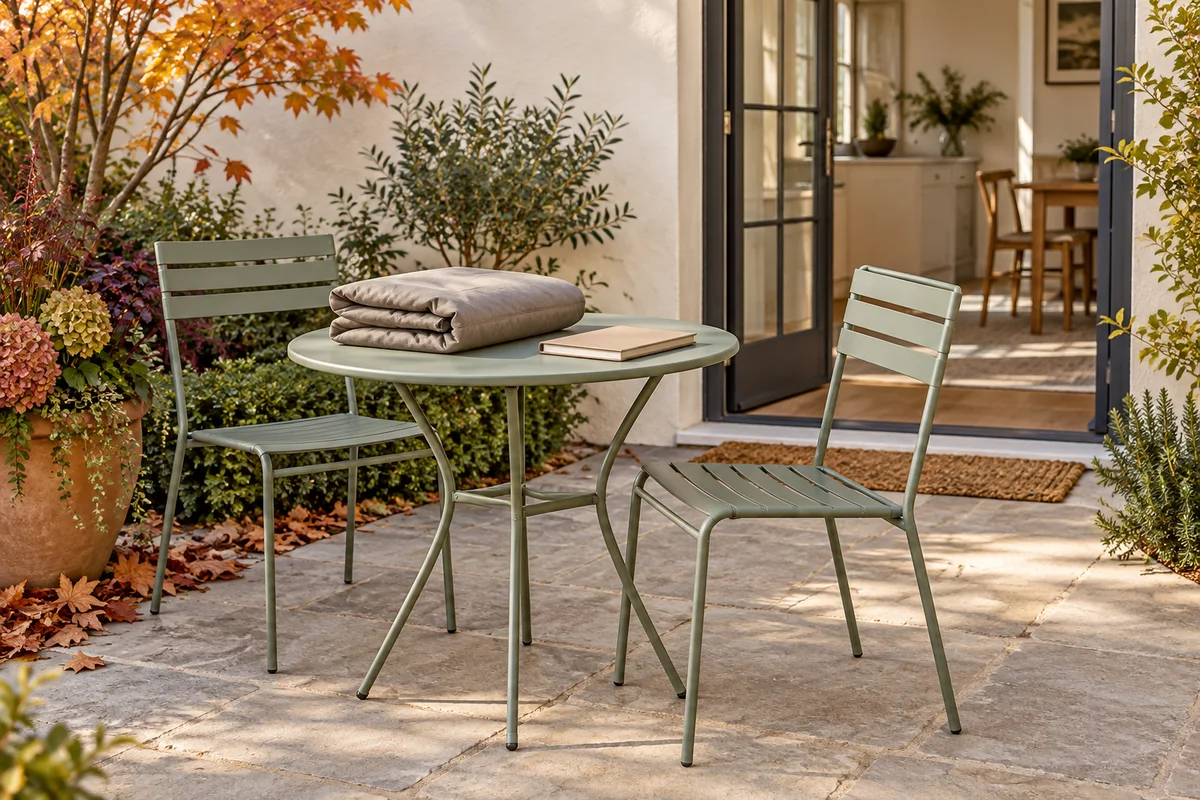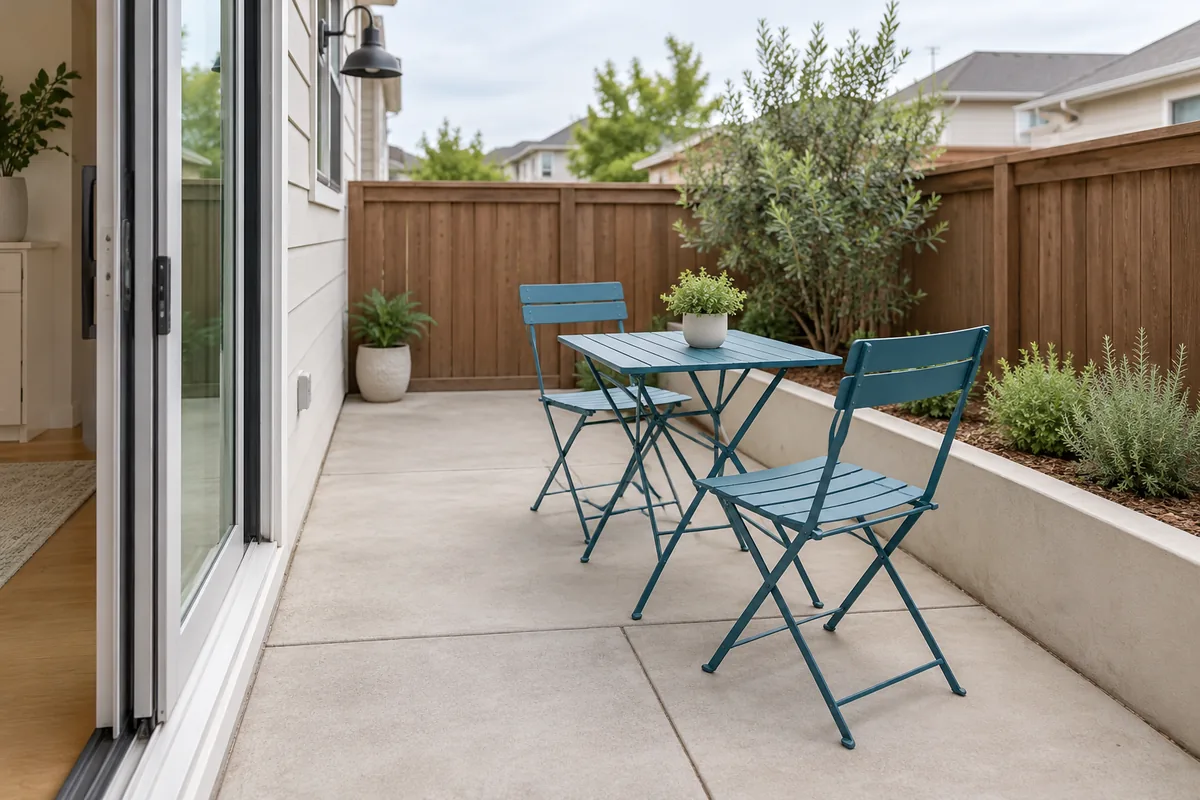
A furniture set can fit within a patio’s dimensions and still make the space difficult to use. Chairs need room when pulled out, doors need clearance, and plants need access for watering. Plan the patio as a sequence of everyday movements before comparing sets.
Pick the activity that matters most
Choose a main purpose: morning coffee, reading, dinner for two, or occasional gathering. You can support more than one activity, but a small patio is easier to plan when one leads. A dining table might be unnecessary if you mainly read outdoors.
Write down how many people usually use the space. Plan for typical use, then consider whether occasional extra seating can be stored elsewhere. Do not crowd every day around a gathering that happens twice a year.
Map the fixed features
Measure the usable patio and sketch doors, steps, drains, utilities, and anything you cannot move. Mark the door swing or sliding-door opening, then draw the route from the door to the seating area and any other required access.
Keep exits and drainage clear. If this is a balcony, confirm permitted loads, building restrictions, and wind considerations with management before selecting planters or screens. Do not infer a balcony’s capacity from its size or from what neighbors have installed.
Test full furniture footprints
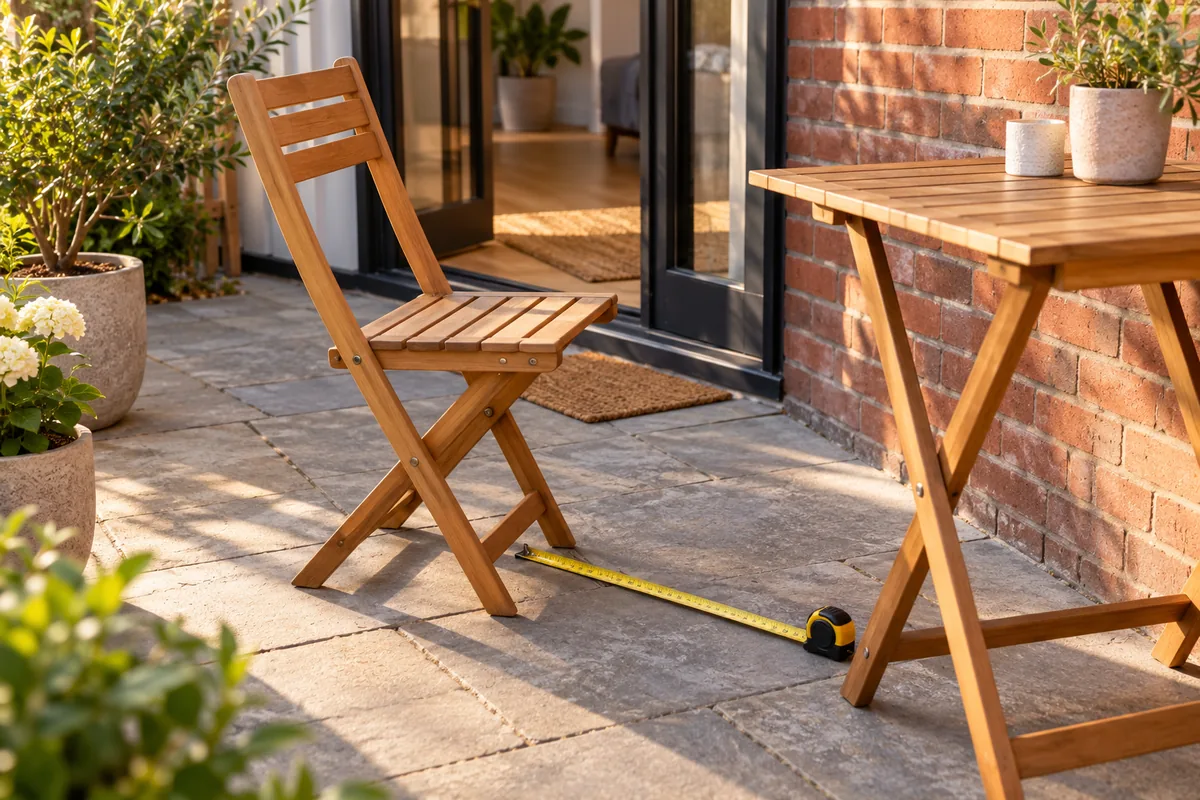
Measure a chair with someone using it, not just the empty frame. For dining furniture, include the space to pull chairs back and get up. Use paper on your plan or movable markers on a dry, suitable surface; do not use marking materials that may stain the patio.
Try one compact arrangement, then walk the route in real life. Open the door and carry a tray through. If you must move a chair every time, reduce the furniture footprint or change the purpose of that corner.
Solve privacy at the seating position
Sit at the proposed chair location and identify the sightline that bothers you. Screening one angle may be more practical than enclosing the whole patio. A different chair orientation or a sheltered corner is worth trying before buying a screen.
Our renter-friendly patio privacy guide compares options and limitations. Use the Patio & Balcony Layout Planner to draw a rectangular floor, add existing walls, railings, or a roof, and drag example furniture and plants into place. Add door/window markers on walls, rotate furniture, or lock a piece while you move another. Rotate the view to inspect all four sides, then print the layout for reference.
The planner permits overlapping objects, so a successful drawing is not a clearance check. Its standard footprints do not replace your own measurements, and door markers do not show door swings. Neither the planner nor this guide determines structural capacity or guarantees that an item will be safe in wind.
Add plants after the circulation works
Leave access for watering and maintenance, and check where runoff will go. Choose container plants for the light available and their eventual size. A photograph of a new plant does not show how much space it may need later.
Keep containers away from routes where they can become trip hazards. Follow planter and furniture instructions, and do not hang heavy items from railings without approval and appropriate professional guidance. Our container-garden starting plan explains the basic growing setup.
Make a short buying list
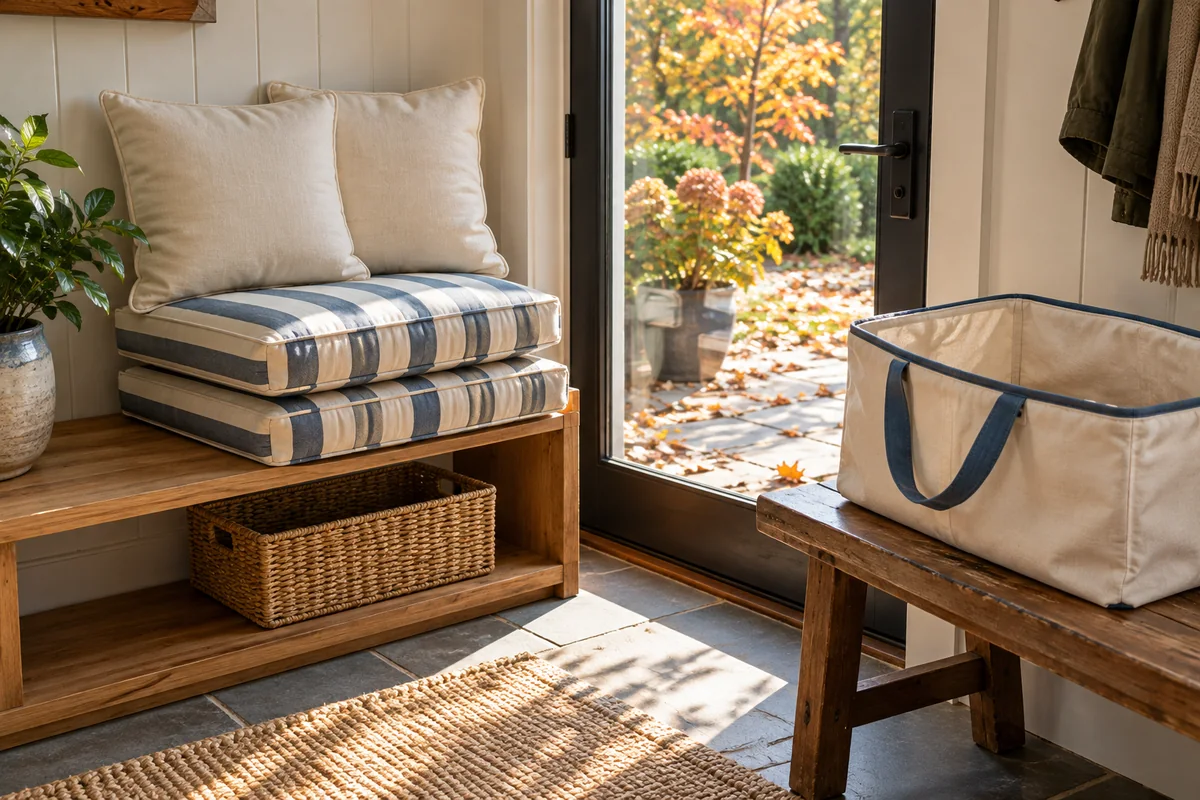
Once the layout works, record the maximum usable footprints, required weather suitability, and available storage for cushions or foldable items. For the off-season, our outdoor cushion storage guide helps you measure the set and compare storage options. These are buying constraints, not decoration preferences. Compare products against them before choosing a color or finish.
Begin with the minimum furniture for the main activity. Use the patio and adjust. A practical layout usually benefits more from a clear route and a comfortable seat than from an additional piece squeezed into the remaining corner.